If you feel that a private jet can never be too spacious, consider a customised Boeing Dreamliner. “A business executive toured the aircraft and afterward he said he’d like to have it as a second home—one that he could fly from place to place,” says Stephen Vella, the CEO of Kestrel Aviation Management, a Washington-based company that initiated the design and oversaw the customization of the Dreamliner shown on these pages.
When configured for commercial flights, a 787-8 can carry more than 240 passengers. The passenger area is 18 feet across and more than 138 feet long. At roughly 2,400 square feet, the cabin is nearly three times the size of the 737 Boeing Business Jets. The 787 has a range of more than 9,000 miles when it’s configured to carry only 40 passengers, as this aircraft is.
The cabin was bare, or green, when Kestrel took delivery of the aircraft for its owner in 2014. The company hired Paris-based Pierrejean Design to create 2-D and 3-D models of the proposed interior and worked with Greenpoint Technologies of Washington to complete the aircraft. The result is a cabin that is elegant and uncluttered and provides passengers with an unforgettable travel experience.
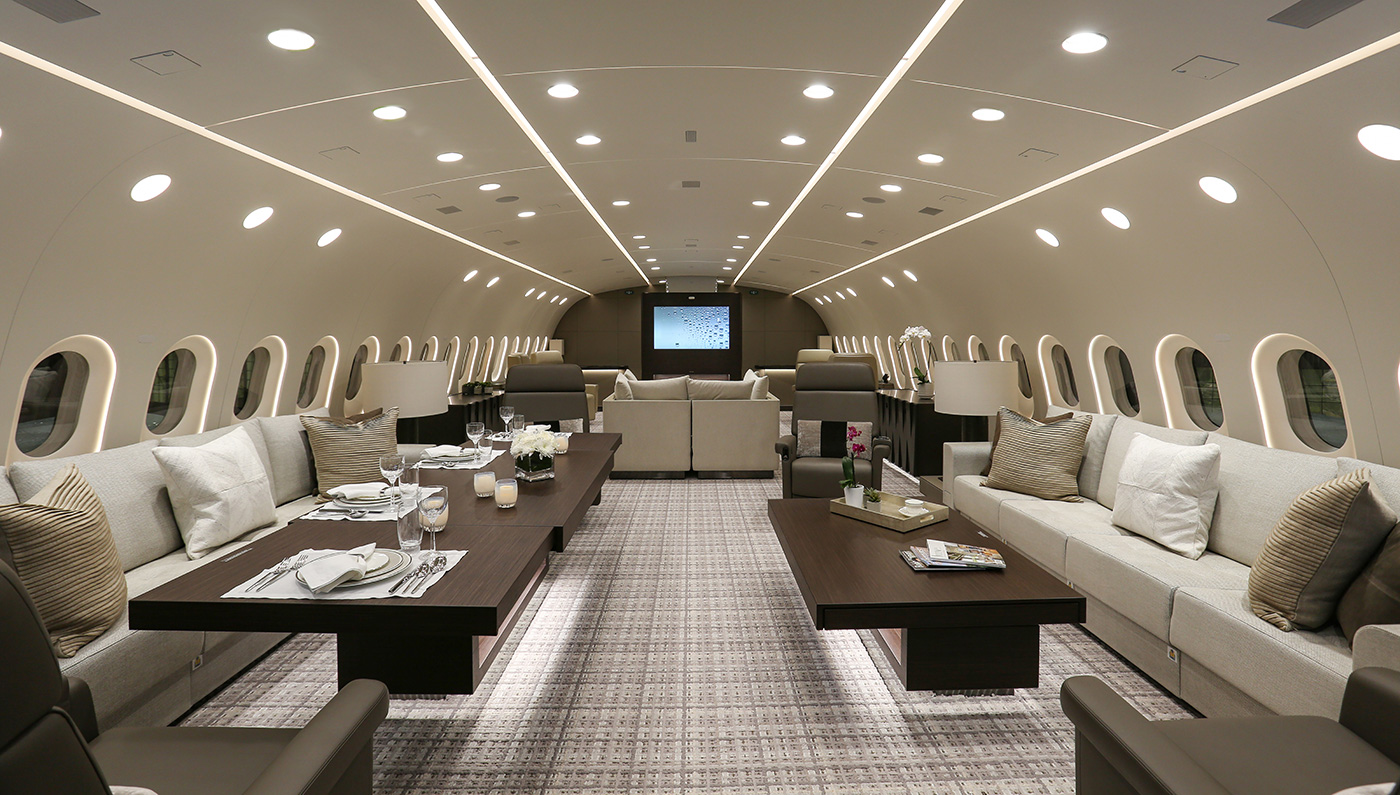
To maximize headroom in this space, the ceiling was raised, and the walls were designed to frame the 18-inch-by-10-inch windows in such a way that makes them appear even larger than they are. “We pushed the cabin out in all directions,” says Vella.
The forward area of the lounge is furnished with twin sofas that slide together electronically to form a daybed that faces a 55-inch video screen. Adjacent to the sofas are four single seats (two on each side of the aircraft) with pop-out tables that can serve as workstations.
 The rear section of the lounge contains a pair of couches and two coffee tables, each of which can be raised to form a dining table that seats six people.
All of the entertainment and lighting options, including the blackout window shades, can be controlled with a tablet or a smartphone, and Wi-Fi is available to all passengers.
You enter most business jets at the front, near the galley and crew areas. But this aircraft’s entryway is closer to the middle of the cabin, and it is grand. Wavy walls lead you down a hallway that separates the main cabin from the master bedroom and the hidden rest area for the crew. At the end of the hallway you come upon an oversize gong and pass around it to get to the main lounge. The entryway features wood-veneer flooring, leather-accented bulkheads, and dramatic accent lighting.
Why not make a second home of this Boeing 787-8?

The forward area of the lounge is furnished with twin sofas that slide together electronically.
Culled From Robb Report
About The Author